


Hispanic Business TVHispanic Business TV
  • Featured
  • Popular Cities
    • Atlanta
    • Boston
    • Chicago
    • Dallas
    • Denver
    • Houston
    • Las Vegas
    • Los Angeles
    • Miami
    • New York
    • Phoenix
    • Salt Lake City
    • San Antonio
  • Business
    • HBTV Toolbox
      • Social Media Management
  • Politics
  • HBTV Sports
    • MLB
    • MMA
    • NCAAF
    • NBA
    • NCAAM
    • NFL
    • NHL
  • Entertainment
  • Living
    • Culture
    • Latino Lifestyle
    • Education
    • Cannabis
Reading: A South End Boston Pied-à-Terre Built for Five Kids
Share
Sign In
Notification Show More
Font ResizerAa
Font ResizerAa
Hispanic Business TVHispanic Business TV
Search
  • Featured
  • Popular Cities
    • Atlanta
    • Boston
    • Chicago
    • Dallas
    • Denver
    • Houston
    • Las Vegas
    • Los Angeles
    • Miami
    • New York
    • Phoenix
    • Salt Lake City
    • San Antonio
  • Business
    • HBTV Toolbox
  • Politics
  • HBTV Sports
    • MLB
    • MMA
    • NCAAF
    • NBA
    • NCAAM
    • NFL
    • NHL
  • Entertainment
  • Living
    • Culture
    • Latino Lifestyle
    • Education
    • Cannabis
Have an existing account? Sign In
Follow US
© 2024 hispanicbusinesstv All Rights Reserved.
Hispanic Business TV > Boston > A South End Boston Pied-à-Terre Built for Five Kids
Boston

A South End Boston Pied-à-Terre Built for Five Kids

HBTV
Last updated: September 19, 2026 1:01 am
HBTV
Share
6 Min Read
SHARE


Contents
Sign up for our weekly home and property newsletter, featuring homes for sale, neighborhood happenings, and more.Combining Polish and WhimsyLetting Light Pour InOptimizing Nooks and CranniesButtoning up Fabrics and FurniturePrioritizing Flexibility

Boston Home

In this 19th-century Greek Revival, designer Stefan Castellucci infuses a Boston home with polish and personality.


Sign up for our weekly home and property newsletter, featuring homes for sale, neighborhood happenings, and more.

Photo by Michael J. Lee

When the homeowners first purchased this 19th-century Greek Revival row house as their South End pied-à-terre, they knew they needed to make use of every inch. After all, it would serve myriad purposes: a hangout for their five children, a place to spend holidays, a crash pad after going to the theater or traveling abroad, and a spot for entertaining friends in the city. For designer Stefan Castellucci, that meant balancing a few seemingly contrasting qualities—playful and sophisticated, durable and timeless—without sacrificing a high level of craftsmanship.
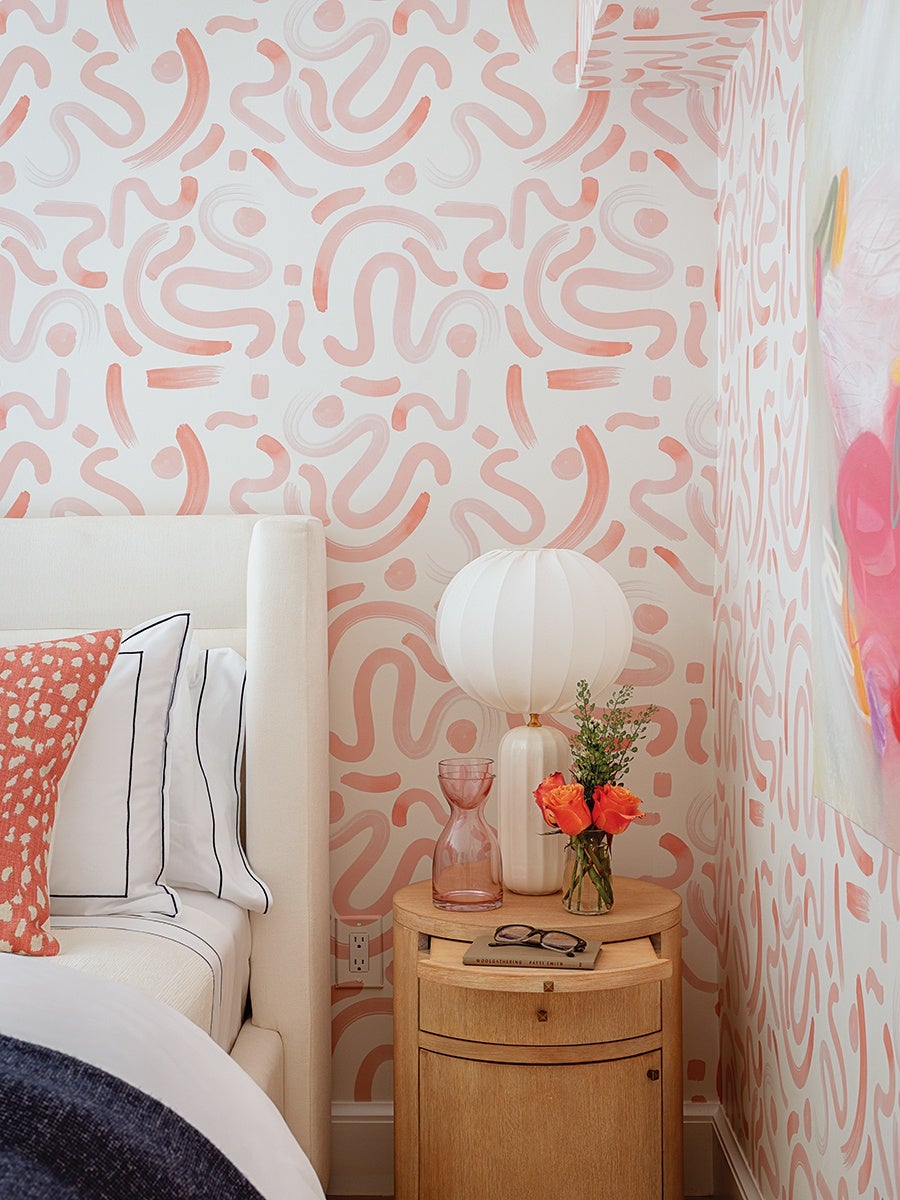
A bedroom corner featuring a light beige upholstered bed with white pillows outlined in black and a coral-patterned accent pillow. Next to the bed is a round wooden nightstand holding a white, round, pleated table lamp, a pink glass vase, a small bouquet of orange roses with greenery in a clear glass jar, and a pair of black-rimmed glasses resting on a book. The walls are decorated with a white and coral abstract squiggle pattern.

Photo by Michael J. Lee

Combining Polish and Whimsy

It was important to the clients that overnight guests feel as at home as their children, so designing rooms that appealed to both camps was key. This balance shines through in the wallcoverings: One bedroom’s wallpaper mimics pink watercolor brushstrokes, while another features pale-blue tigers complemented by giraffe-print pillows. “It still feels like it’s playful, but it’s not hokey,” Castellucci says. Because kids and guests would be climbing the stairs so often, Castellucci chose a Phillip Jeffries mural printed on a vinyl grasscloth lookalike for the first-floor stairwell. “What that allows is the flexibility of someone walking down and dragging their hand across it—it’s wipeable,” he says. All of his aesthetic decisions, he explains, were made through the lens of how to make the home durable for the family.
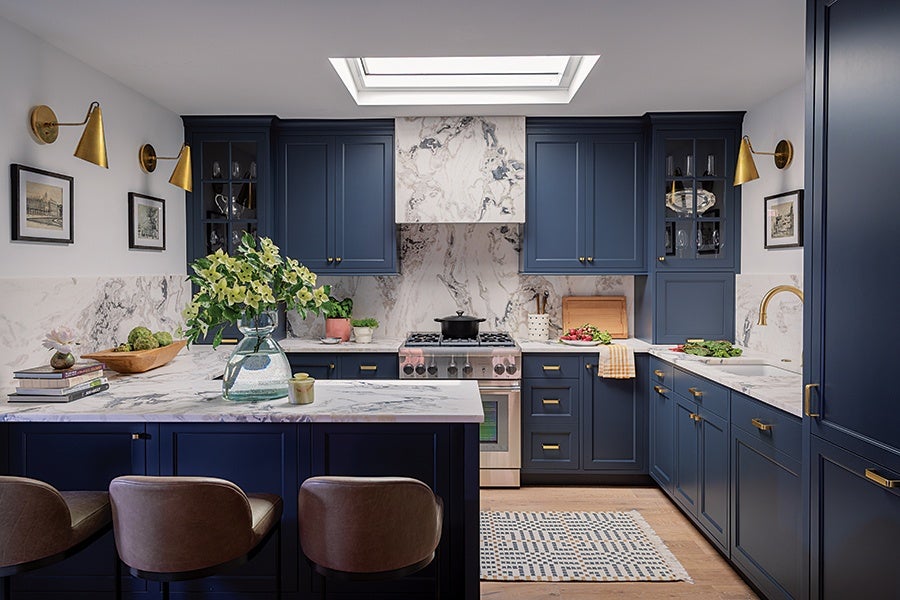
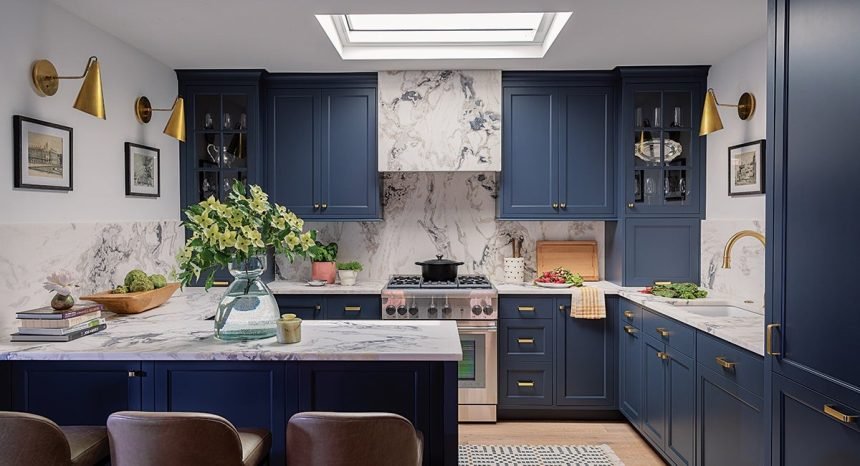
Kitchen with navy blue cabinets and drawers, white marble countertops and backsplash, a stainless steel stove with a black pot on it, and a skylight above. The island has a clear glass vase with green and white flowers, three brown leather bar stools, and a few books. There are gold wall sconces and matching gold cabinet handles and faucet. A patterned rug is on the wooden floor in front of the stove.

Photo by Michael J. Lee

Letting Light Pour In

Previously, the kitchen had a bay window that faced a back alley. Not only was the view unremarkable, but it took up valuable real estate for cabinet space. So architect Brigid Williams nixed it in favor of a skylight. “Deciding to get rid of a window is kind of a bold thing to do in the city where we’re starved for light,” she says. “But the kitchen is so much more graceful—and it’s full of daylight.” To anchor the room, Castellucci opted to continue the marble backsplash around the oven hood, bringing a contemporary touch to the kitchen and further brightening the space.
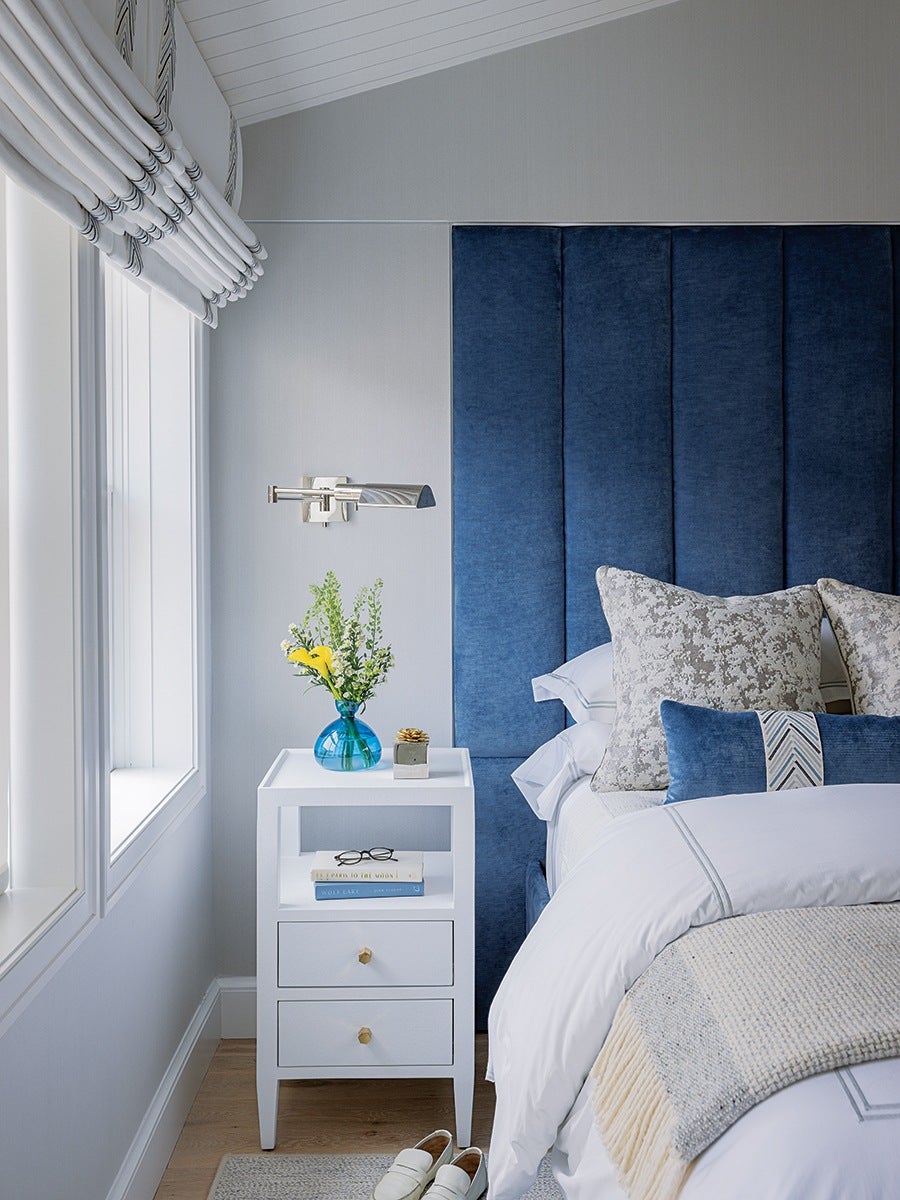
A modern bedroom corner featuring a white nightstand with two drawers and an open shelf holding two books and a pair of glasses. On top of the nightstand is a blue glass vase with yellow and green flowers and a small decorative item. The bed has a tall, upholstered blue headboard and is dressed in white bedding with a textured beige throw blanket and several pillows in shades of blue and gray. A silver wall-mounted reading light is above the nightstand. The room has light gray walls, a light wood floor, and large windows with white Roman shades. White slippers are placed on a light gray rug next to the nightstand.

Photo by Michael J. Lee

Optimizing Nooks and Crannies

Despite its cathedral ceilings, the primary bedroom had a small footprint—yet it still needed to fit a king-size bed. Castellucci worked with the Custom Shop in Watertown to design a bespoke upholstered storage bed. “Since the headboard was made to fit into a niche, it’s almost like you’re inside an upholstered box,” Castellucci says. “You can run your hand across the whole room and touch really soft, wonderful things.” The primary bathroom also makes creative use of a niche: Williams neatly tucked the shower within the building’s street-facing dormer. “It’s one of the things our office has always really enjoyed about working in old houses,” Williams says. “We as the architects can think outside of the box in a way…because we’ve seen so many puzzles and solved them in different ways.”
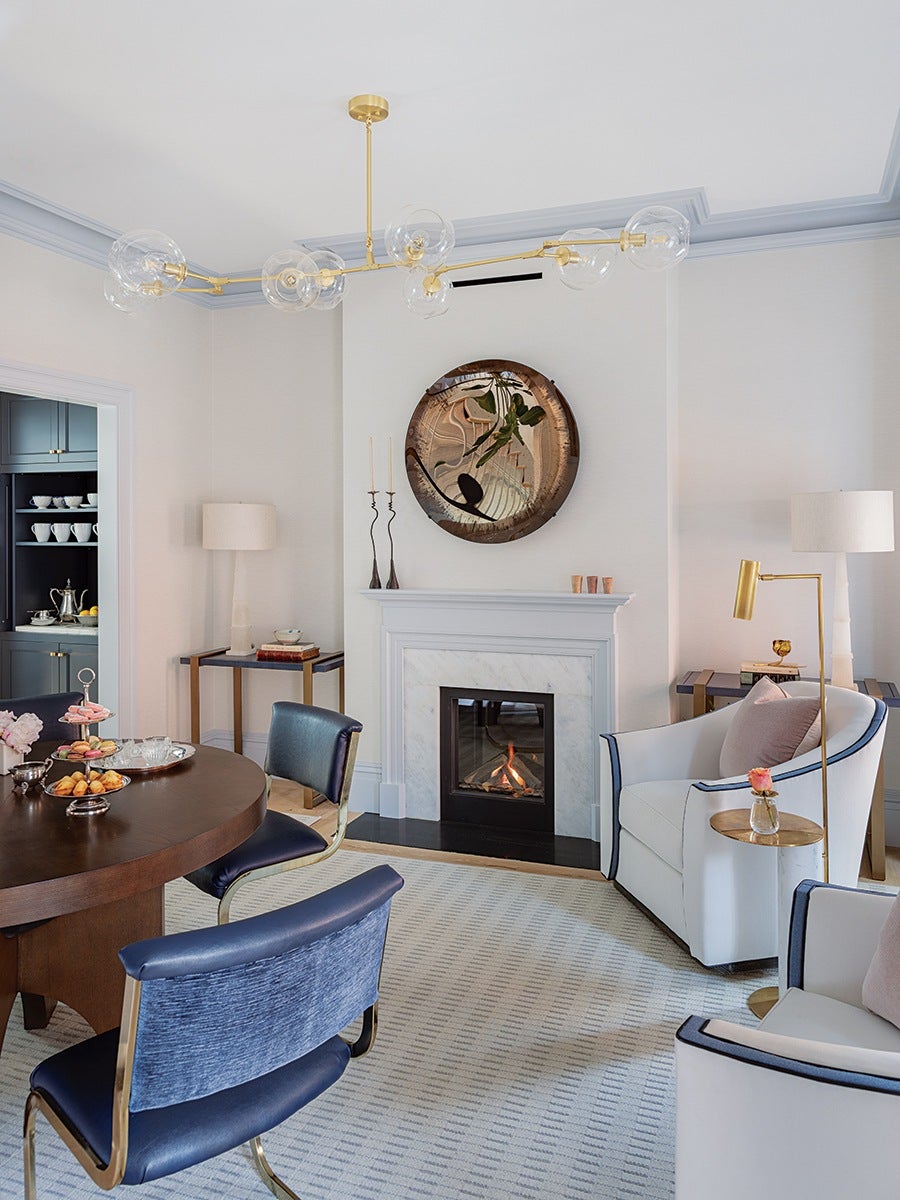
Modern living room with a white marble fireplace, a round wooden dining table with blue upholstered chairs, and two white armchairs with navy trim and pink cushions. The room features a light gray patterned carpet, a gold and glass chandelier, a round decorative mirror above the fireplace, and gold-accented floor and table lamps. A small side table with a pink flower in a vase is next to one armchair, and a corner table with a lamp and books is visible. The adjacent kitchen area has dark cabinetry with white cups and a silver teapot on display.

Photo by Michael J. Lee

Buttoning up Fabrics and Furniture

Few things can top the fit of an expertly tailored suit, which is why Castellucci sought to re-create that feeling throughout the home. “We took that approach with many, many things, just trying to highlight that level of care and craft but applying it to the built environment,” he explains. To do that, he chose David Phoenix’s streamlined Aurelia swivel chairs for the parlor and selected a range of upholstery and carpeting that referenced garment fabrics. The primary bedroom, for one, features a satin, twill-like wallcovering. “We used lots of tweed, lots of bouclé, and lots of worsted wools and gabardine—all things that nod to the concept of a well-tailored suit,” he says.
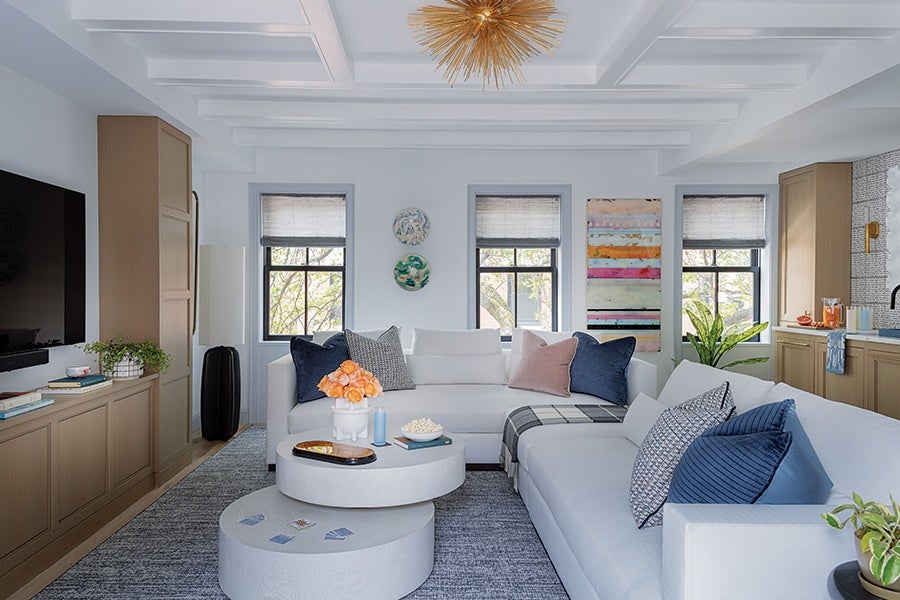
Modern living room with white sectional sofas adorned with blue, gray, and pink throw pillows. Two round white nested coffee tables hold a bouquet of orange roses, candles, and a bowl of popcorn. The room features three windows with light gray blinds, light wood cabinetry, a large flat-screen TV, and a gray area rug. A gold starburst chandelier hangs from the coffered ceiling, and colorful wall art and plants add decorative touches.

Photo by Michael J. Lee

Prioritizing Flexibility

Because the home’s public spaces aren’t all on the same level, each one had to operate self-sufficiently. The second-floor living room has a kitchenette—complete with a sink, dishwasher, refrigerator, glassware, and appetizer-sized dishware—to take pressure off the kitchen downstairs. The sofa, meanwhile, was custom-built so it can be converted into another extra-long twin-size bed. Beside it, the swivel coffee table can shrink or grow to accommodate game night or serve as another surface for drinks and hors d’oeuvres. “It was all about creating flexibility for them to use it however they deem fit,” Castellucci says.

Architect Hickox Williams Architects
Builder Benjamin Construction
Interior Designer Stefan Castellucci Design

First published in the print edition of Boston Home Fall 2026, with the headline “Sophistication at Play.” 



Source link

Sign Up For Daily Newsletter

Be keep up! Get the latest breaking news delivered straight to your inbox.

By signing up, you agree to our Terms of Use and acknowledge the data practices in our Privacy Policy. You may unsubscribe at any time.
Share This Article
Facebook Copy Link Print
Share
Previous Article Paris Glazer Named to Chicago Daily Law Bulletin’s 2026 40 Attorneys Under Forty
Next Article Pistons, Ausar Thompson reportedly agree to 5-year, $155 million rookie-scale contract extension
Leave a Comment Leave a Comment

Leave a Reply Cancel reply

Your email address will not be published. Required fields are marked *

Stay Connected

FacebookLike
XFollow
InstagramFollow
- Advertisement -
Ad imageAd image

Latest News

Colleges Grapple With Loss of Federal HSI Funding | News
Education
September 19, 2026
UT Austin to eliminate Black, Latino and women’s studies majors
Latino Lifestyle
September 19, 2026
Hiatus Day Spa opening second Houston location in the Heights | Heights – River Oaks – Montrose
Houston
September 19, 2026
Meet The Local Business Owners Powering America’s Franchise Economy
Las Vegas
September 19, 2026

Advertise

  • Advertise With Us
  • Terms and Conditions
  • Privacy Policy
  • About Us
  • Contact

HispanicBusinessTV is your go-to source for the latest in Latino lifestyle, culture, and business news. Stay informed and inspired with our comprehensive coverage and in-depth stories.

Quick links

  • Advertise With Us
  • Terms and Conditions
  • Privacy Policy
  • About Us
  • Contact

Top Categories

  • Business
  • HBTV Sports
  • Entertainment
  • Culture

Sign Up for Our Newsletter

Subscribe to our newsletter to get our newest articles instantly!

© 2025 HispanicBusinessTV.com All Rights Reserved. A WooWho Network Digital Property.
Join Us!
Subscribe to our newsletter and never miss our latest news, podcasts etc..

Zero spam, Unsubscribe at any time.
Welcome Back!

Sign in to your account

Username or Email Address
Password

Lost your password?